Residential
Esentepe6 photos
Levent Loft Bahce
- Delivery
- Completed
- Units
- 83
- Land area
- 4,942 m²
Developer: Saglam Insaat

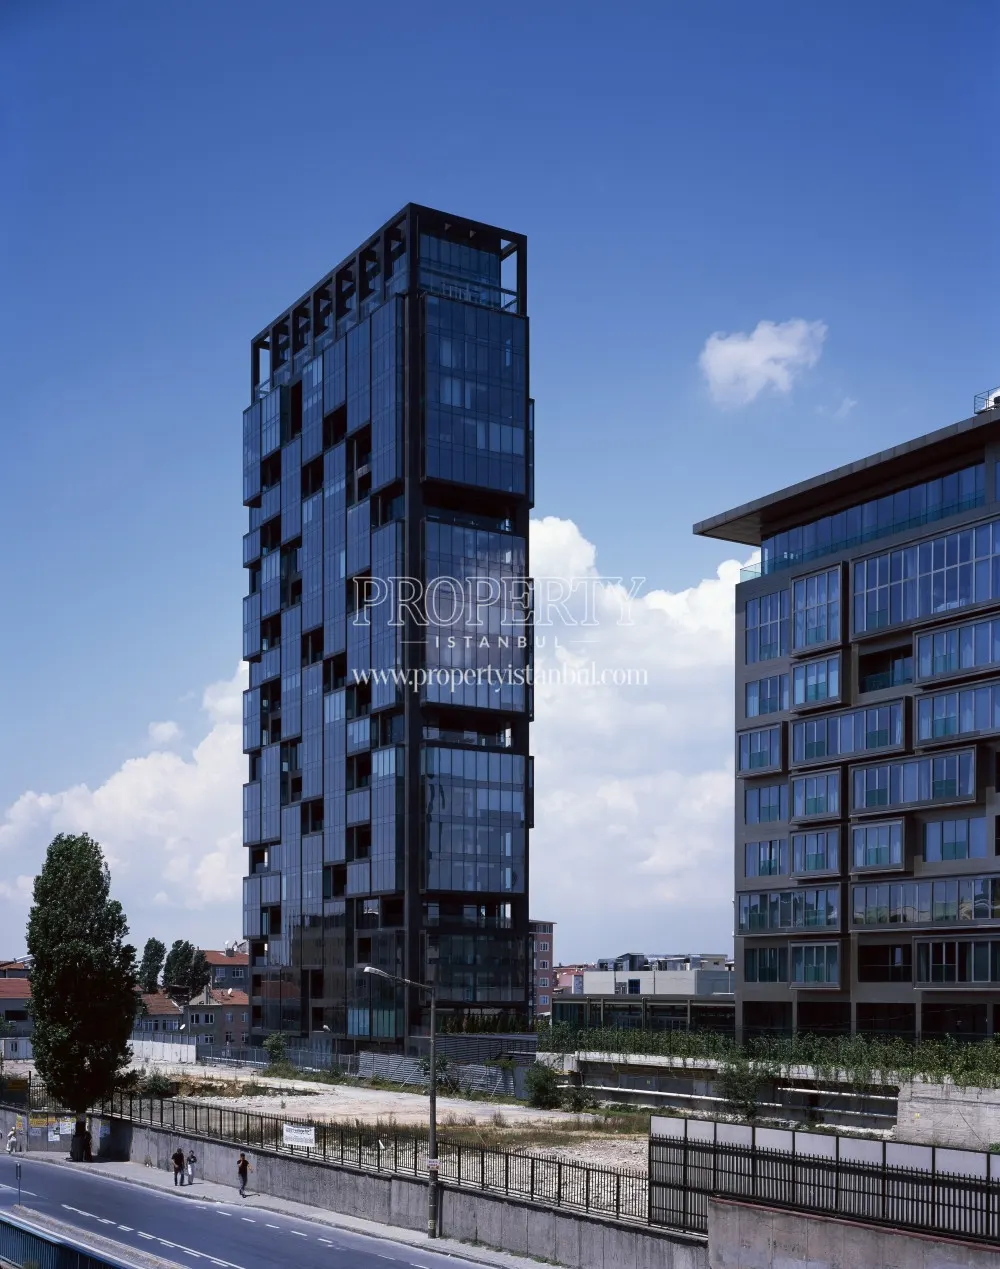
Saglam Insaat built Levent Loft 1 in Esentepe, Istanbul. The project is completed. There are 144 units and the plans are 1+1 to 4+0. It is 11 minutes on foot from Levent metro station.
The Levent Loft 1 project is constructed by Akfen GYO – Saglam Insaat in Sisli – Esentepe. The project consists of 144 residential units. The construction area is 3.870 sqm. The total usage area of the project is 3870 sqm. The front of the Loft 1 building has 11 floors excluding the ground floor, while the rear block has 7 floors excluding the ground floor. There are 21 different types of apartments between 68-215 sqm. The apartments have a built-in dishwasher and refrigerator. With the exception of the central diesel generator and cooling system, the electrical appliances, common areas and elevators in the houses are working without interruption. The system automatically switches on when there is a power failure. There is a closed-circuit TV system (CCTV) in the elevator halls in the general circulation areas, in the parking area and around the facility and entrance. There is a security detection and alarm system at the access points to the building. The indoor car parks have a gas detection (carbon monoxide) and warning system. The entire facility has a fire detection and notification system. There is a voice alarm system in the floor corridors and in the parking lot. The heating energy required to heat the building is provided by a central heating system with natural gas-fired hot water boilers. The ventilation center provides air to the apartments from the air handling unit in comfort conditions. There is a mechanical exhaust ventilation and smoke evacuation system in the covered parking area. There are indoor parking areas in the basement floors of the parking lot, warehouse, transportation blocks and there is direct access to the residential floors by elevator. One parking space is allocated to each apartment. There are parking spaces within the resident proprietor outside the sidewalk. A minimum of 5 sqm of storage area is allocated for each apartment on the parking lot floor. In the project, there are a reception, a fitness center, a SPA center, massage, personal care rooms, a cafe, a restaurant, a sauna, and steam and Turkish baths. The project also includes a swimming pool with a sunbathing terrace and a vitamin bar, which can be open and closed in winter, and a small market, a dry cleaning service and a restaurant in addition to these services.
| Bedroom + Living Room | Area (m²) |
|---|---|
| 1+1 | 105 – 130 |
| 2+1 | 140 – 215 |
| 3+0 | 210 |
| 4+0 | 170 |
Road distance, and the drive from an empty road to normal daytime traffic. Rush hour can take longer. Check the distance to any school, hospital or station on the Istanbul property map.
The nearest bus station is a 4-minute walk away from the project. Also, it is 5 minutes' walking distance from the Levent metro station and 2 minutes away from the Zincirlikuyu metrobus station.
Developer: Saglam Insaat
Developer: Astas Holding
Developer: Toya Yapi
Developer: Zafer Yapi Insaat