
Residential
Esentepe6 photos
Levent Loft 1
- Delivery
- Completed
- Units
- 144
- Land area
- 3,870 m²
Developer: Saglam Insaat

Levent Loft Bahce is a completed residential project by Saglam Insaat in Esentepe, Istanbul. It has 83 units, with 1+1 to 4+0 plans. Levent metro station is 11 minutes away on foot.
The Levent Loft Bahce project is constructed by Akfen GYO – Saglam Insaat in Sisli – Esentepe. The project consists of 83 residential units. The total land area is 4.942 sqm. The project consists of 16 different types of apartments with 22 cottages except garden, ground and mezzanine floor. There are glass windows in the apartments all the way from the floor to the ceiling. Each house has a private car park and a 4 sqm storage room. There are a guest car park for 10 cars and a 3-floor car park for 110 cars. There are meeting rooms, a reception service, a fitness center, a SPA center, massage, personal care rooms, a cafe, a restaurant, a sauna, and a Turkish bath in the social facilities of the Levent Loft Bahce project. The project also features an indoor swimming pool with a sunbathing terrace that can be opened halfway down. The project is located near the TEM Highway, the E-5, and the Bosphorus and Fatih Sultan Mehmet bridges. The building, which has a large underground car park and storage, is equipped with central ventilation-heating and security systems and is prepared with a smart home system to provide access and ease of use. A new lifestyle is proposed with modern technology support, service and management capacity. Developed not only as a housing block but also as a high-end social area, Levent Loft Bahce offers an easy and peaceful everyday standard of living in the city center.
| Bedroom + Living Room | Area (m²) |
|---|---|
| 1+1 | 99 – 164 |
| 2+1 | 128 – 214 |
| 3+0 | 210 |
| 4+0 | 170 |
Road distance, and the drive from an empty road to normal daytime traffic. Rush hour can take longer. Check the distance to any school, hospital or station on the Istanbul property map.
The nearest bus and minibus stations are a 2-minute walk away from the project. Also, it is 5 minutes away from the Levent metro station and Zincirlikuyu metrobus station.
Developer: Saglam Insaat
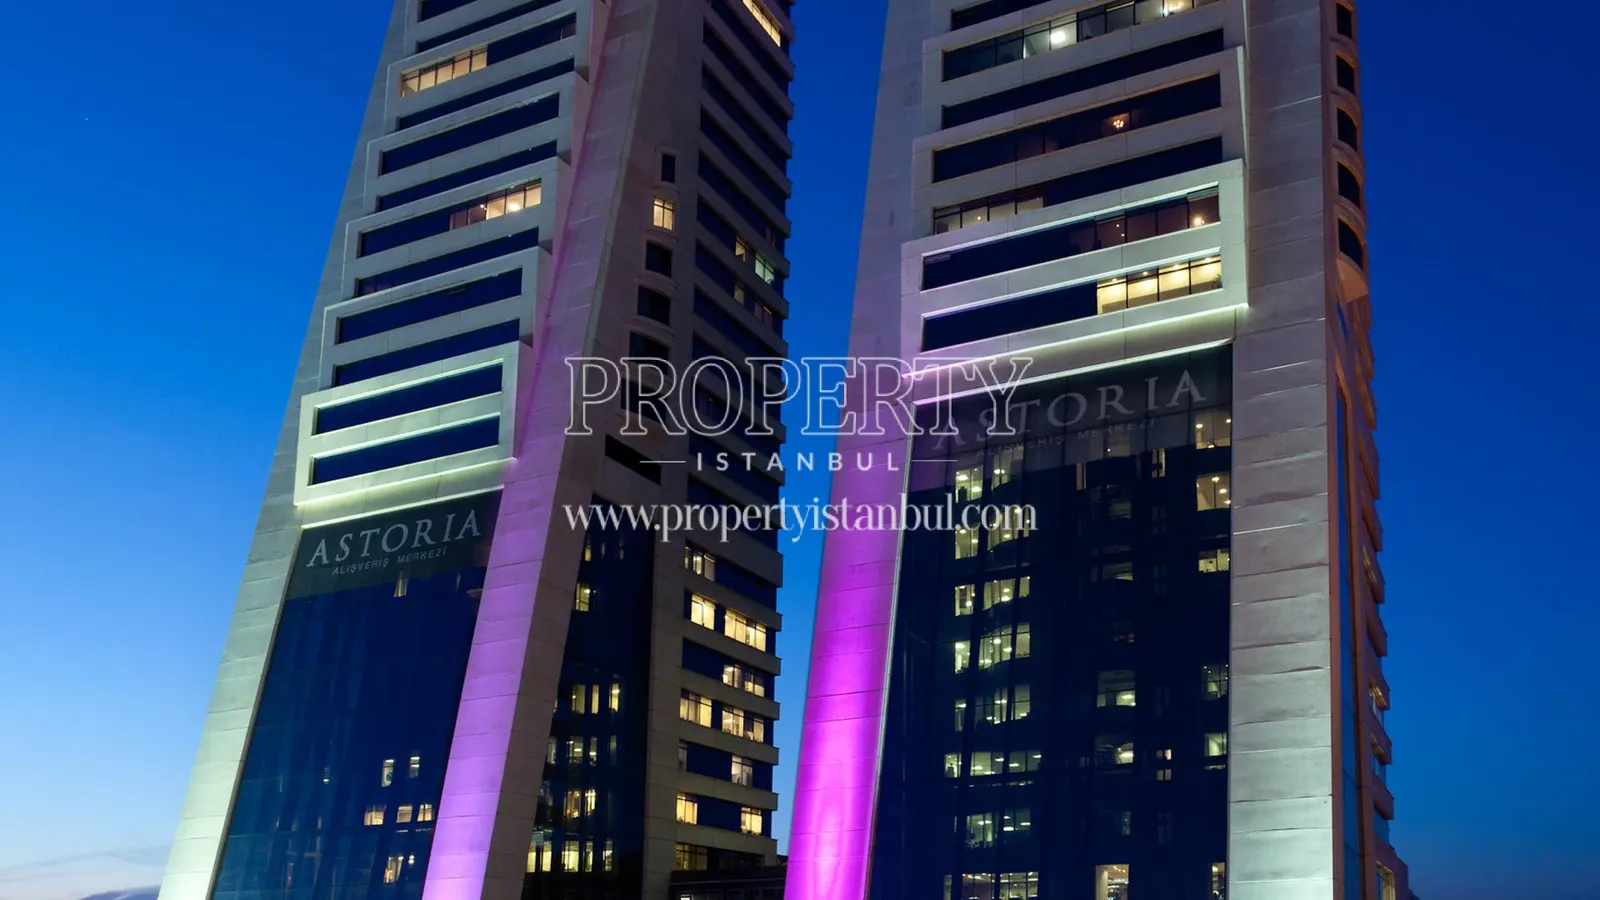
Developer: Astas Holding
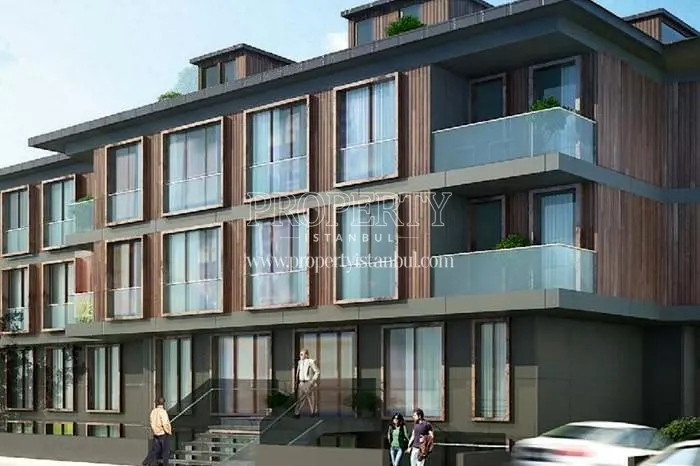
Developer: Toya Yapi
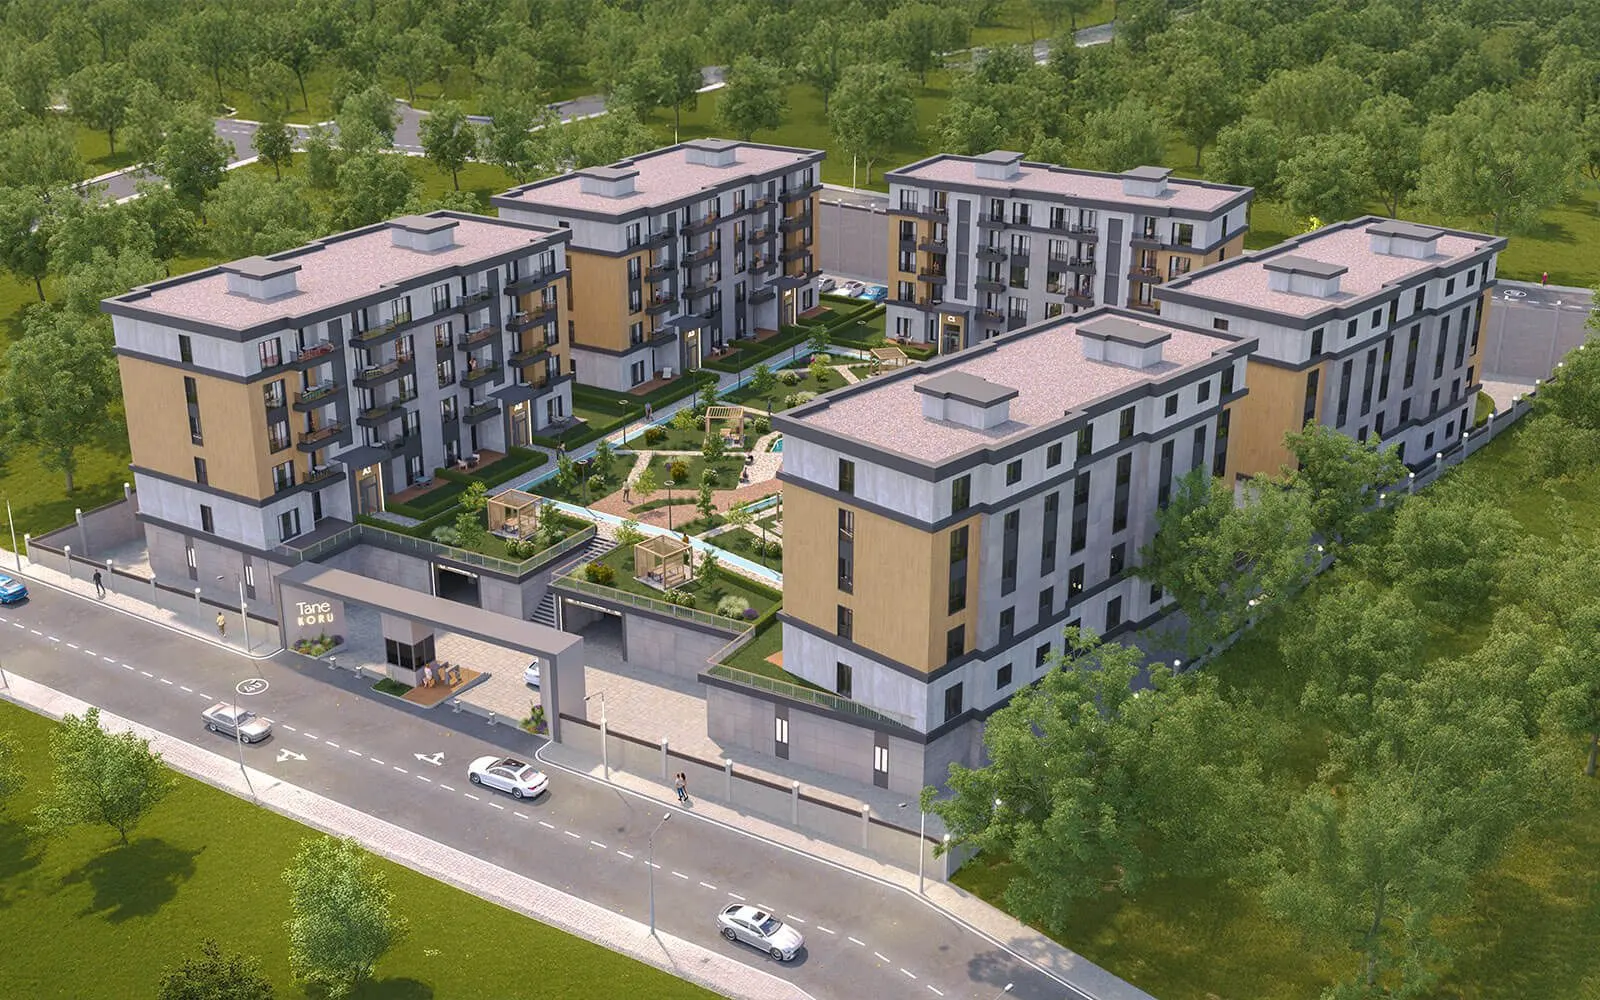
Developer: Zafer Yapi Insaat